Council Compliance
Meeting stormwater and sewer standards required for new subdivision consents.
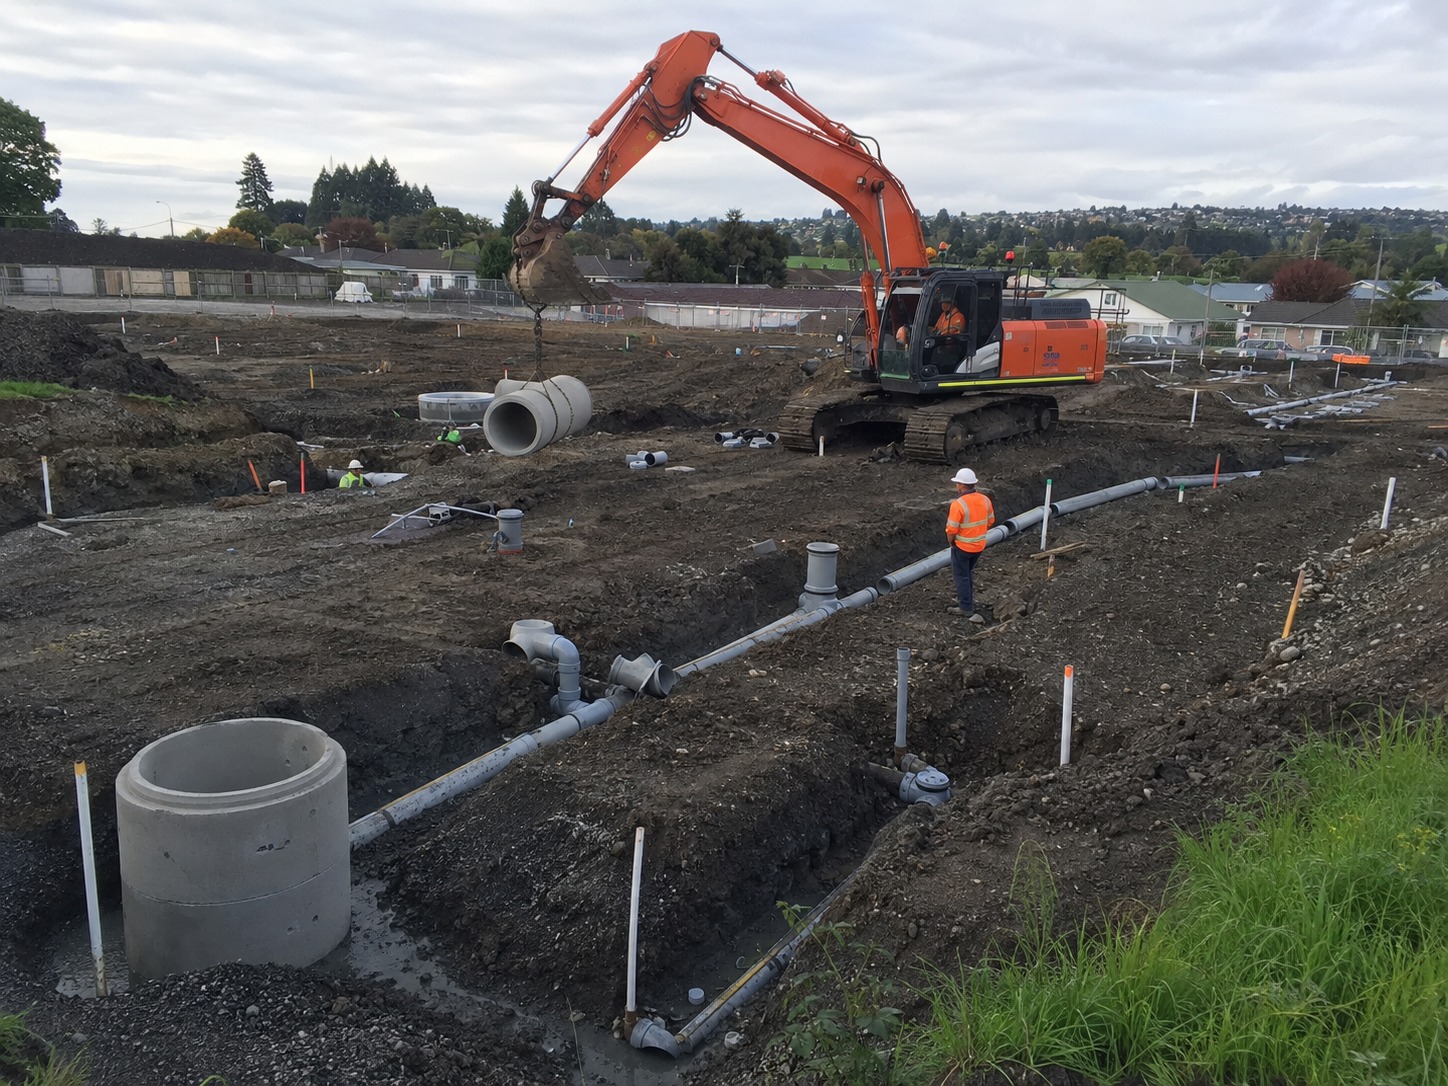
Subdivision and development projects put drainage infrastructure at the centre of the build, not an afterthought. Every new lot needs stormwater and sewer connections planned before roading, sections, or building platforms are finalised, and mistakes made at this stage are expensive to unwind later.
Finding a drainage contractor experienced in subdivision development in Hamilton means working with a team that understands staged earthworks, shared infrastructure, and the council compliance that comes with larger civil projects, rather than a residential contractor taking on unfamiliar scale.
A subdivision project can range from a small two-lot boundary adjustment through to a large-scale development with dozens of new sections, roading, and shared reserves. The drainage scope changes considerably across that range, but the underlying principle stays the same: design for the finished development, not just the current stage of consent.
Larger developments often proceed in stages over several years, which means a drainage network designed today needs to still make sense, and still have capacity, for lots that won't be built on until a later stage of the project.
Unlike a single residential job, subdivision drainage has to account for multiple lots, shared stormwater networks, and future-proofing for properties that haven't been built yet. Pipe sizing and fall need to work for the whole development, not just the section currently under construction, which means design decisions made early carry consequences for every stage that follows.
Staging also matters. Earthworks, excavation, and pipe laying often need to happen in a specific sequence alongside roading and other civil works, which means a drainage contractor needs to fit into a wider construction programme managed by engineers, builders, and council inspectors simultaneously.
Undersizing a stormwater network at the subdivision stage is one of the costliest mistakes a development can make. Once roads are sealed and lots are sold, correcting a drainage network that can't handle the finished development means digging up completed infrastructure.
This is why subdivision drainage needs to be planned around the entire development's build-out capacity from day one, not just the stage currently being consented, even if that means slightly higher upfront costs for pipe sizing and network design.
What We Consider on Every Subdivision Project
Meeting stormwater and sewer standards required for new subdivision consents.
Sequencing excavation and pipe laying around the wider construction programme.
Planning stormwater networks that correctly serve multiple lots.
Identifying legal access points for shared drainage lines between properties.
Sizing pipework for the development's full build-out, not just current stages.
Working alongside civil engineers, builders, and council inspectors.
We start with a site assessment alongside your civil engineer or planning documents, confirming levels, connection points, and staging requirements before any ground is broken. From there, we plan pipe routes and drain laying sequencing to match the wider construction schedule set by the rest of the project team.
Because subdivision work often runs over multiple stages, we keep documentation clear from the outset, so as-built drainage plans match what councils and future property owners will expect to see when each stage is signed off.
Most subdivision projects already involve a civil engineer handling overall stormwater design, road levels, and consent documentation. Our role is to translate that design into pipework on the ground, flagging any practical site issues, such as unexpected rock or services, before they become a delay to the wider programme.
This close coordination matters more on subdivision work than almost any other type of drainage project, since a single missed connection point or incorrect fall can affect every lot downstream of it, not just the section currently being worked on.
Clear communication with the wider project team also means fewer surprises during council inspections. When drainage as-builts match the approved design from the outset, sign-off tends to move much faster than when discrepancies need to be explained after the fact.
Shared stormwater and sewer networks need to perform for decades across multiple owners, not just for the initial developer handover. That means choosing pipe materials, fittings, and bedding methods rated for the expected load and lifespan of a subdivision network, rather than the lighter-duty materials sometimes used on a single residential job.
Getting this right at the construction stage avoids future property owners inheriting maintenance issues, and it's typically a requirement councils check closely before signing off a new development for handover.
We work directly with developers, builders, and project managers across Hamilton and the surrounding districts, treating subdivision drainage as core civil work rather than a one-off residential job. This is the same scope covered in our commercial drainage installation guide, extended to multi-lot developments and staged construction programmes.
If your project is still in the planning stage, involving a drainage contractor early can help avoid costly redesigns later, particularly around stormwater capacity, connection points, and easement locations between lots.
We're familiar with the consenting expectations across Hamilton City Council and the wider Waikato district, which helps keep drainage sign-off from becoming the bottleneck holding up an otherwise well-planned development.
Planning a subdivision or multi-lot development? Get in touch to discuss your drainage scope before earthworks begin.